
Listing Courtesy of: SOUTHEAST TEXAS/BEAUMONT / Listed By: Wendy Riffe, Coldwell Banker Southern Homes; Keith Riffe, Southern Homes
8595 Sana Drive Beaumont, TX 77713
Active (117 Days)
$454,200 (USD)
OPEN HOUSE TIMES
-
OPENWed, Aug 2610:00 am - 6:00 pm
-
OPENThu, Aug 2710:00 am - 6:00 pm
-
OPENFri, Aug 2810:00 am - 6:00 pm
-
OPENSat, Aug 2910:00 am - 6:00 pm
-
OPENSun, Aug 3010:00 am - 6:00 pm
-
OPENMon, Aug 3110:00 am - 6:00 pm
show more
show more
Description
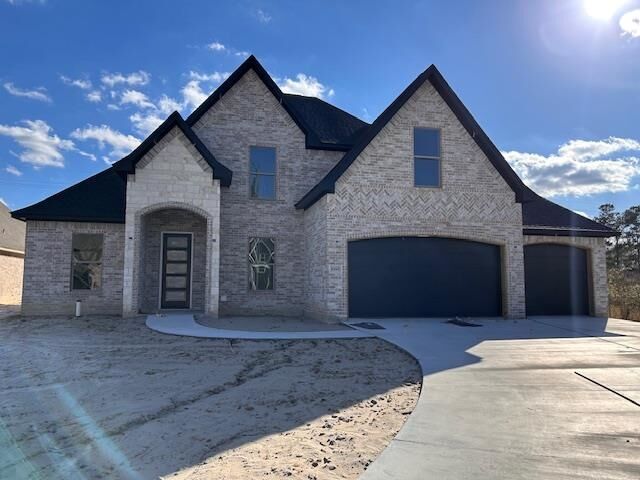
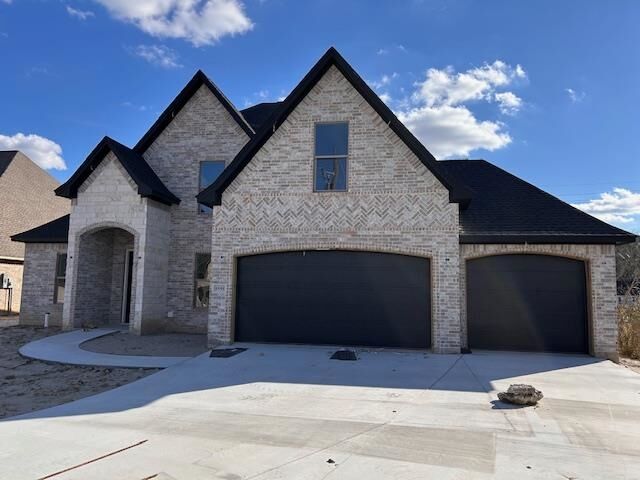
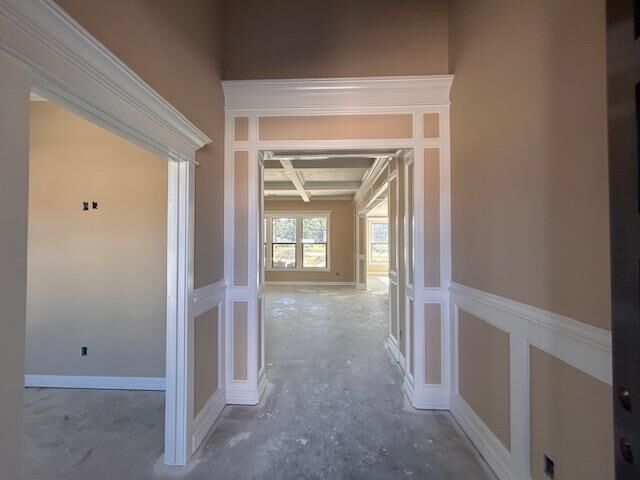
Ready in 2 Weeks with Outdoor Kitchen- Brand New Construction Home- Almost Move-In Ready! Beautiful new construction in a growing Beaumont subdivision just off Hwy 105, offering convenient access to shopping, dining, and major roadways. Located on a peaceful cul-de-sac with No HOA. This thoughtfully designed home features an open, spacious layout with soaring ceilings, brilliant light fixtures, tile flooring throughout, energy efficient double pane windows, designer paint colors, custom cabinetry, quartz counter-tops, and fireplace. The gourmet kitchen showcases stainless-steel appliances and stylish finishes. Spacious primary suite includes a luxurious bath with soaking tub, separate shower, and double vanities. Impressive outdoor kitchen complete with brick enclosure, granite counter-tops, stainless-steel gas grill, mini fridge, sink, faucet, and access door. Construction is approximately two weeks from completion.
MLS #:
267155
267155
Lot Size
0.29 acres
0.29 acres
Type
Single-Family Home
Single-Family Home
County
Jefferson County
Jefferson County
Listed By
Wendy Riffe, Coldwell Banker Southern Homes
Keith Riffe, Coldwell Banker Southern Homes
Keith Riffe, Coldwell Banker Southern Homes
Source
SOUTHEAST TEXAS/BEAUMONT
Last checked Aug 26 2026 at 1:07 AM GMT+0000
SOUTHEAST TEXAS/BEAUMONT
Last checked Aug 26 2026 at 1:07 AM GMT+0000
Bathroom Details
Interior Features
- Interior Features : Ceiling Fan(s)
- Interior Features : Inside Utility Room
- Interior Features : Sheetrock
- Interior Features : Wash/Dry Connection
- Rooms Other : Entry
- Rooms Other : Floored Attic
Kitchen
- Dishwasher
- Pantry
- Garbage Disposal
- Microwave
- Vent Fan
- Ice Maker Conn.
- Yes
Subdivision
- Tx
Property Features
- Fireplace: Electric
Heating and Cooling
- Central Gas
- Central Electric
Exterior Features
- Brick Veneer
- Roof: Arch. Comp. Shingle
Utility Information
- Sewer: City Sewer, City Water
- Energy: Double Pane Windows
Living Area
- 2,580 sqft
Location
Disclaimer: Copyright 2026 Southeast Texas MLS/Beaumont Board of Realtors. All rights reserved. This information is deemed reliable, but not guaranteed. The information being provided is for consumers’ personal, non-commercial use and may not be used for any purpose other than to identify prospective properties consumers may be interested in purchasing. Data last updated 8/25/26 18:07


