
Listing Courtesy of: SOUTHEAST TEXAS/BEAUMONT / Listed By: Wendy Riffe, Coldwell Banker Southern Homes; Keith Riffe, Southern Homes
8585 Sana Drive Beaumont, TX 77713
Active (186 Days)
$398,180 (USD)
OPEN HOUSE TIMES
-
OPENTue, Nov 310:00 am - 1:00 pm
-
OPENWed, Nov 410:00 am - 1:00 pm
-
OPENThu, Nov 510:00 am - 1:00 pm
-
OPENFri, Nov 610:00 am - 1:00 pm
-
OPENSat, Nov 710:00 am - 1:00 pm
-
OPENSun, Nov 810:00 am - 1:00 pm
-
OPENMon, Nov 910:00 am - 1:00 pm
-
OPENTue, Nov 1010:00 am - 1:00 pm
-
OPENWed, Nov 1110:00 am - 1:00 pm
-
OPENThu, Nov 1210:00 am - 1:00 pm
-
OPENFri, Nov 1310:00 am - 1:00 pm
-
OPENSat, Nov 1410:00 am - 1:00 pm
-
OPENSun, Nov 1510:00 am - 1:00 pm
show more
show more
Description
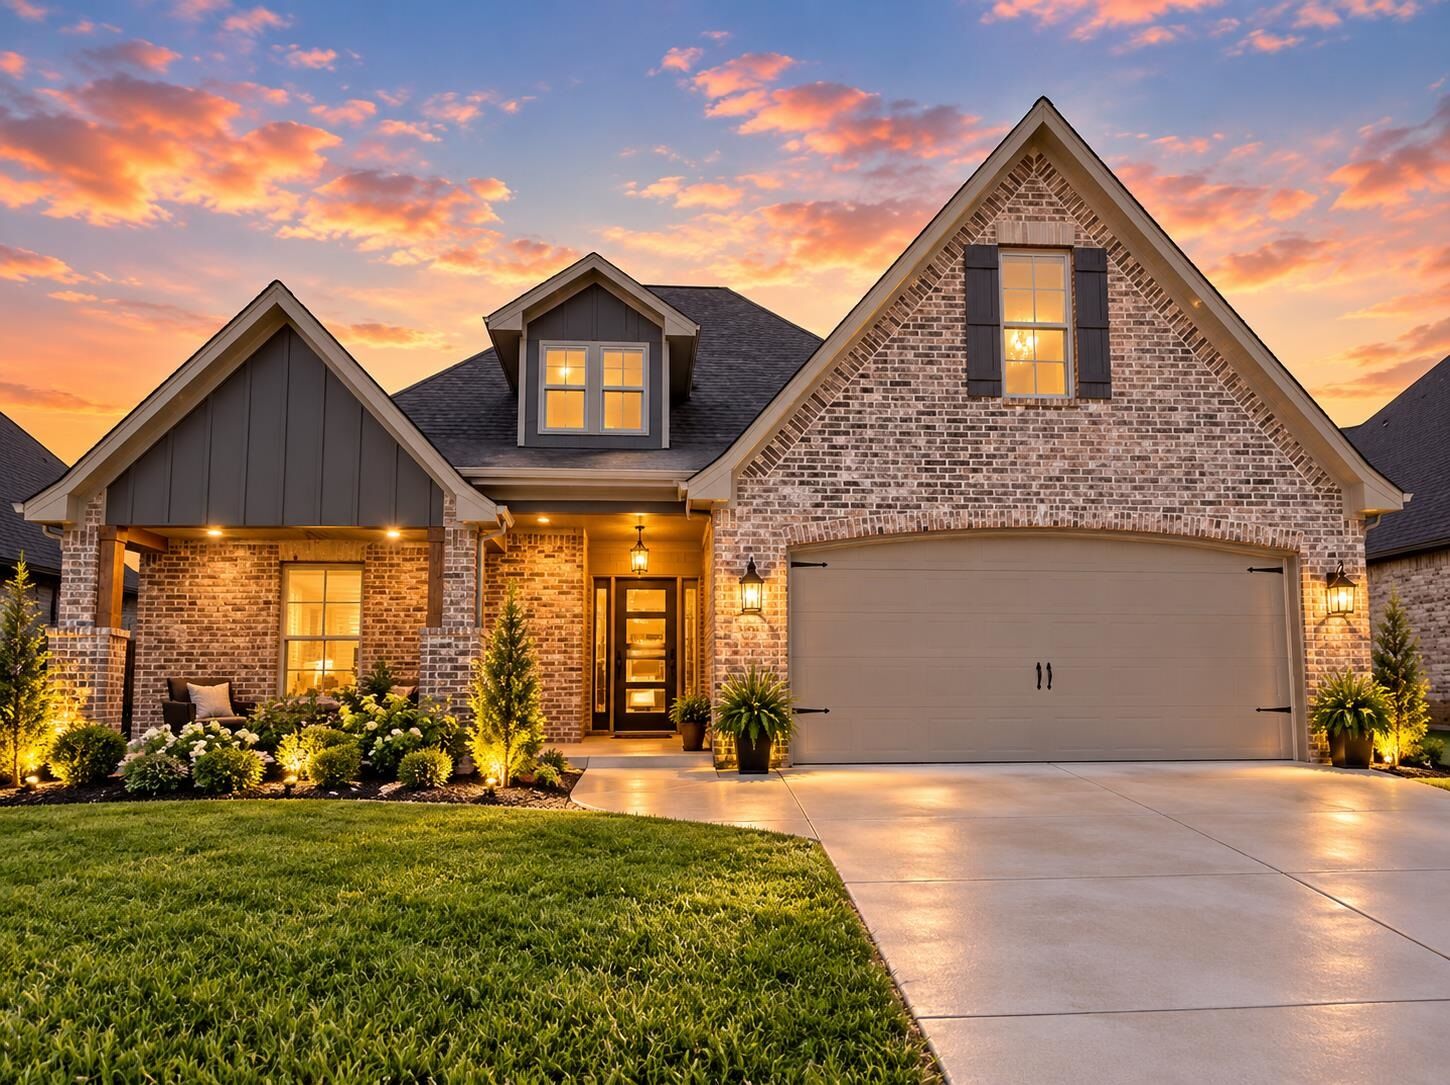
Price improved! Contact the listing agent for details about this new construction home and any current builder incentives. Pick Your Perfect Home! In this brand-new subdivision off Highway 105 in Beaumont, Construction is already underway, but theres still time to select finishes that match your personal style. Why Youll Love This Location: Convenient Access: Just off Highway 105, enjoy easy access to shopping, dining, and major roadways for quick commutes. Cul-de-sac Peacefulness: Located in a quiet cul-de-sac, perfect for family living and privacy. No HOA: More flexibility in how you use your property, with no Homeowners Association fees or restrictions. Top-Rated Schools: Nestled in a highly regarded school district, making it ideal for families or anyone looking for long-term value. A Growing Community: A developing area with plenty of potential for future growth and a strong investment opportunity.
MLS #:
267153
267153
Lot Size
10,019 SQFT
10,019 SQFT
Type
Single-Family Home
Single-Family Home
County
Jefferson County
Jefferson County
Listed By
Wendy Riffe, Coldwell Banker Southern Homes
Keith Riffe, Coldwell Banker Southern Homes
Keith Riffe, Coldwell Banker Southern Homes
Source
SOUTHEAST TEXAS/BEAUMONT
Last checked Nov 3 2026 at 12:51 AM GMT+0000
SOUTHEAST TEXAS/BEAUMONT
Last checked Nov 3 2026 at 12:51 AM GMT+0000
Bathroom Details
Interior Features
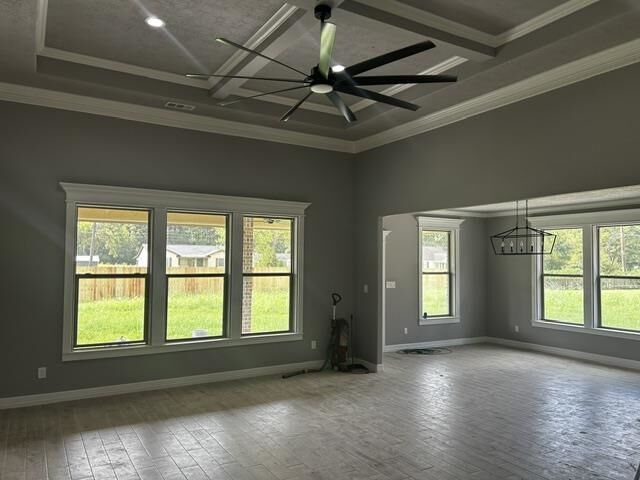
- Interior Features : Ceiling Fan(s)
- Interior Features : Inside Utility Room
- Interior Features : Sheetrock
- Interior Features : Wash/Dry Connection
- Rooms Other : Entry
- Rooms Other : Floored Attic
- Rooms Other : Attic - Pull Down Stairs
Kitchen
- Dishwasher
- Pantry
- Garbage Disposal
- Microwave
- Vent Fan
- Ice Maker Conn.
- Yes
Subdivision
- Tx
Property Features
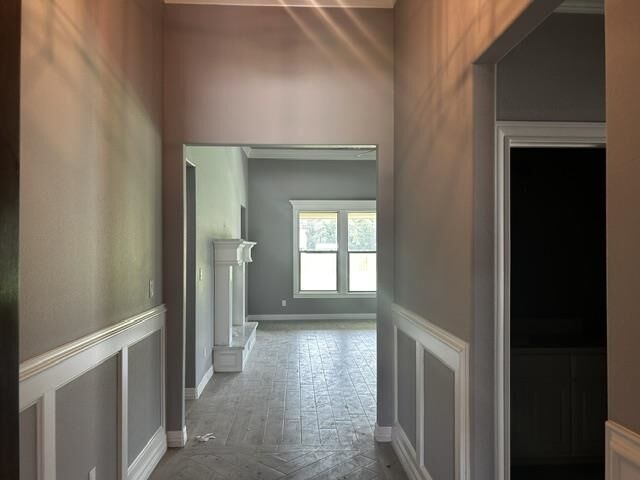
- Fireplace: Electric
Heating and Cooling
- Central Gas
- Central Electric
Exterior Features
- Brick Veneer
- Roof: Arch. Comp. Shingle
Utility Information
- Sewer: City Sewer, City Water
- Energy: Double Pane Windows
Living Area
- 2,315 sqft
Listing Price History
Date
Event
Price
% Change
$ (+/-)
Oct 20, 2026
Price Changed
$398,180
-2%
-$8,820
Oct 14, 2026
Price Changed
$407,000
0%
-$500
May 01, 2026
Listed
$407,500
-
-
Location
Disclaimer: Copyright 2026 Southeast Texas MLS/Beaumont Board of Realtors. All rights reserved. This information is deemed reliable, but not guaranteed. The information being provided is for consumers’ personal, non-commercial use and may not be used for any purpose other than to identify prospective properties consumers may be interested in purchasing. Data last updated 11/2/26 16:51


