
Listing Courtesy of: SOUTHEAST TEXAS/BEAUMONT / Listed By: Wendy Riffe, Coldwell Banker Southern Homes; Keith Riffe, Southern Homes
7935 Farrah Street Beaumont, TX 77707
Active (188 Days)
$410,550 (USD)
OPEN HOUSE TIMES
-
OPENTue, Nov 310:00 am - 5:00 pm
-
OPENWed, Nov 410:00 am - 5:00 pm
-
OPENThu, Nov 510:00 am - 5:00 pm
-
OPENFri, Nov 610:00 am - 5:00 pm
-
OPENSat, Nov 710:00 am - 5:00 pm
-
OPENSun, Nov 810:00 am - 5:00 pm
-
OPENMon, Nov 910:00 am - 5:00 pm
-
OPENTue, Nov 1010:00 am - 5:00 pm
-
OPENWed, Nov 1110:00 am - 5:00 pm
-
OPENThu, Nov 1210:00 am - 5:00 pm
-
OPENFri, Nov 1310:00 am - 5:00 pm
-
OPENSat, Nov 1410:00 am - 5:00 pm
-
OPENSun, Nov 1510:00 am - 5:00 pm
show more
show more
Description
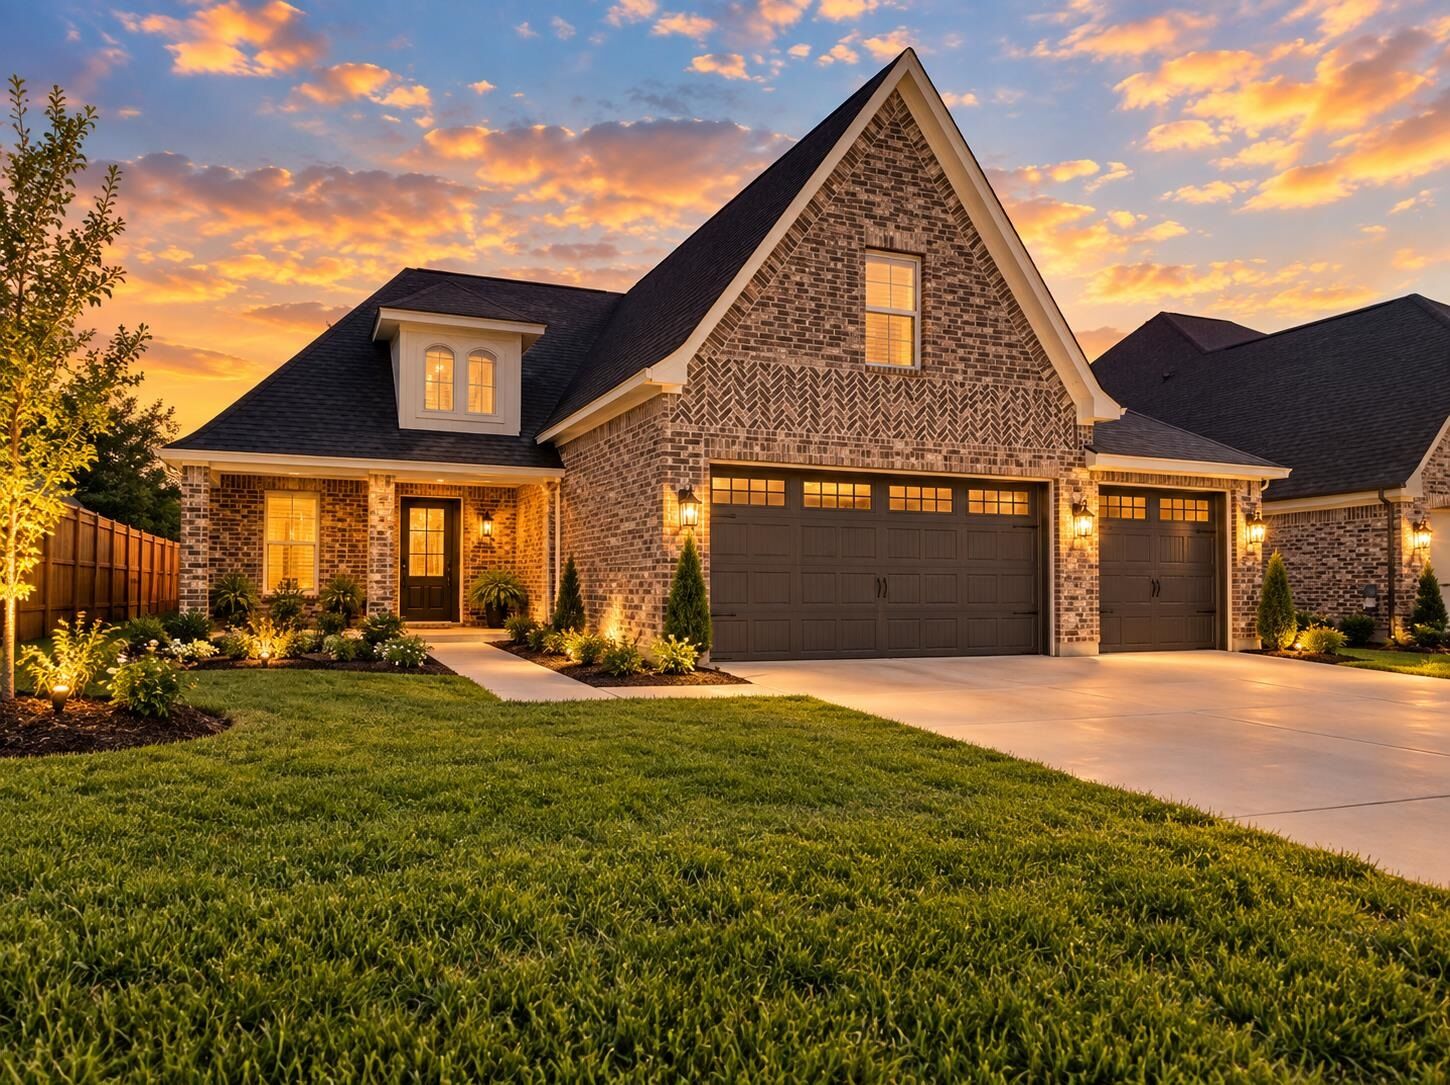
Price improved! Contact the listing agent for details about this new construction home and any current builder incentives. Discover this stunning new construction in the sought-after Champions Subdivision! This is your chance to personalize your dream homechoose your preferred colors, flooring, and tile to make it truly yours. With no HOA fees and just a short walking distance to Dishman Elementary. This home offers the perfect blend of convenience and comfort. Dont miss out on this incredible opportunity
MLS #:
267069
267069
Lot Size
8,712 SQFT
8,712 SQFT
Type
Single-Family Home
Single-Family Home
County
Jefferson County
Jefferson County
Listed By
Wendy Riffe, Coldwell Banker Southern Homes
Keith Riffe, Coldwell Banker Southern Homes
Keith Riffe, Coldwell Banker Southern Homes
Source
SOUTHEAST TEXAS/BEAUMONT
Last checked Nov 3 2026 at 12:51 AM GMT+0000
SOUTHEAST TEXAS/BEAUMONT
Last checked Nov 3 2026 at 12:51 AM GMT+0000
Bathroom Details
Interior Features
- Rooms Other : Study/Office
- Interior Features : Cable Tv
- Interior Features : Ceiling Fan(s)
- Interior Features : Inside Utility Room
- Interior Features : Sheetrock
- Interior Features : Wash/Dry Connection
- Interior Features : Split Bdrm Plan
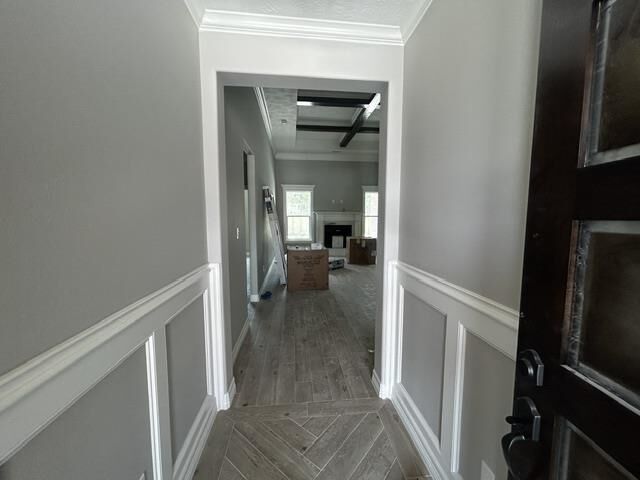
- Interior Features : Tile Floors
- Interior Features : Smoke Alarm
- Rooms Other : Game Room
- Rooms Other : Attic - Pull Down Stairs
- Interior Features : Luxury Vinyl Plank
- Interior Features : Primary Bdrm Down
- Interior Features : Open Concept
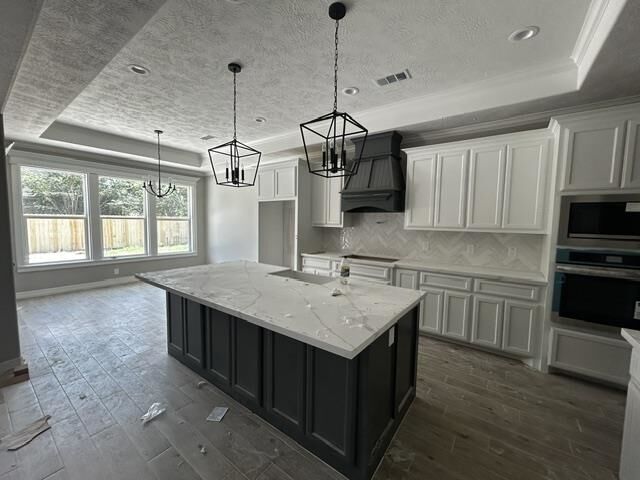
Kitchen
- Dishwasher
- Island Work Center
- Pantry
- Garbage Disposal
- Microwave
- Vent Fan
- Ice Maker Conn.
- Free Standing Range
- Quartz
- Yes
Subdivision
- Tx
Property Features
- Fireplace: Gas Log
Heating and Cooling
- Central Gas
- Central Electric
Exterior Features
- Brick Veneer
- Roof: Arch. Comp. Shingle
Utility Information
- Sewer: City Sewer, City Water
- Energy: Double Pane Windows
Stories
- 2
Living Area
- 2,415 sqft
Listing Price History
Date
Event
Price
% Change
$ (+/-)
Oct 20, 2026
Price Changed
$410,550
-3%
-$14,490
Oct 13, 2026
Price Changed
$425,040
-1%
-$2,415
Aug 07, 2026
Price Changed
$427,455
0%
-$1,545
May 30, 2026
Price Changed
$429,000
0%
-$870
Apr 29, 2026
Listed
$429,870
-
-
Location
Disclaimer: Copyright 2026 Southeast Texas MLS/Beaumont Board of Realtors. All rights reserved. This information is deemed reliable, but not guaranteed. The information being provided is for consumers’ personal, non-commercial use and may not be used for any purpose other than to identify prospective properties consumers may be interested in purchasing. Data last updated 11/2/26 16:51


